Peace, seclusion, and nature are becoming the most precious assets of our time. LUXGUT is one of the pioneers of “Forest Living”: Long before the term became a housing trend, living in harmony with the forest was at the heart of what we do. With VICTORIA, this idea is now being taken to a new architectural dimension.
Sometimes luxury is surprisingly easy to define: open a door, breathe in the forest air, and—hear nothing. No traffic, no neighbors, no constant background noise. Just trees, light, the changing seasons, and time.
What is now gaining international prominence under the term “Forest Living” has been a focus at LUXGUT for many years. At the estate nestled in the Styrian mountains, the focus has so far been primarily on forest bathing: not just looking at the forest, but consciously experiencing it—listening to it, smelling it, feeling it, and becoming mindful once again of all those things that are easily lost in everyday life. On its website, LUXGUT sums up this idea in a remarkably simple sentence: “It brings you back to yourself.”
Forest Living is the spatial extension of this principle. The forest is no longer just a backdrop outside the window; it becomes part of daily life. “It’s not a vacation with a view of the forest, but the opportunity to live in and with the forest,” explains DI Norbert Humer, who quit his management job nearly 15 years ago and founded LUXGUT.
Today, LUXGUT is among the pioneers of a concept of luxury defined less by status and more by something that is virtually impossible to replicate: true seclusion, tranquility, expansiveness, and privacy. You can buy an extraordinary piece of furniture, build a pool, or stage a house to look spectacular. But you cannot recreate a place that has evolved over decades or centuries.
The new luxury is freedom
Perhaps this is precisely one of the reasons why Forest Living strikes a chord today. Everyday life has become more digital, faster, and more constant. We are reachable, informed, and connected—even when we actually want to unwind.
The forest operates by different rules. Here, there’s no summit to conquer, no achievement to make, and no schedule to follow. Simply slowing down is enough.
This is another reason why LUXGUT defines luxury with its own motto : “be as you are.” Walking barefoot through the forest, having breakfast in a bathrobe, inviting friends over, or doing absolutely nothing for an entire day: what matters most is the freedom to be unobserved and undisturbed.
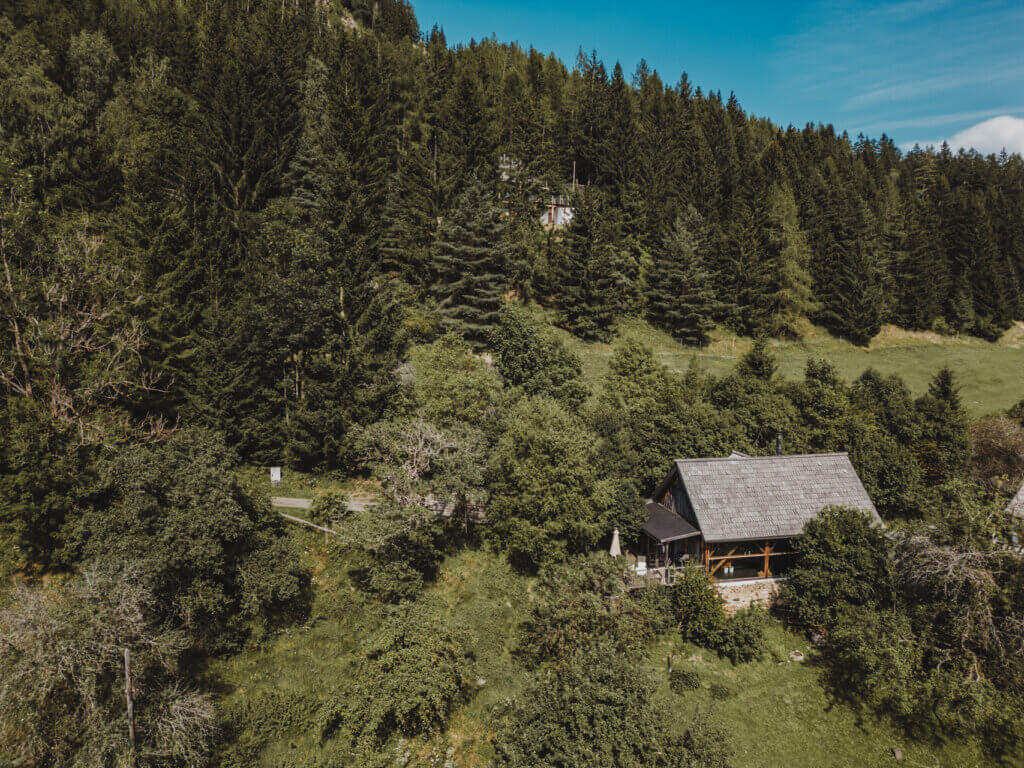
Yet retreat does not mean isolation by any means. Graz, Leoben, and the Red Bull Ring remain within reach—but once you’re there, you can close the door and leave the world outside. The LUXGUT chalets are situated in a secluded location at about 1,000 meters above sea level and are surrounded by a sprawling private natural landscape.
Architecture that follows the location
Forest Living thus also transforms architecture. At LUXGUT, the principle is: First comes the location, then the house.
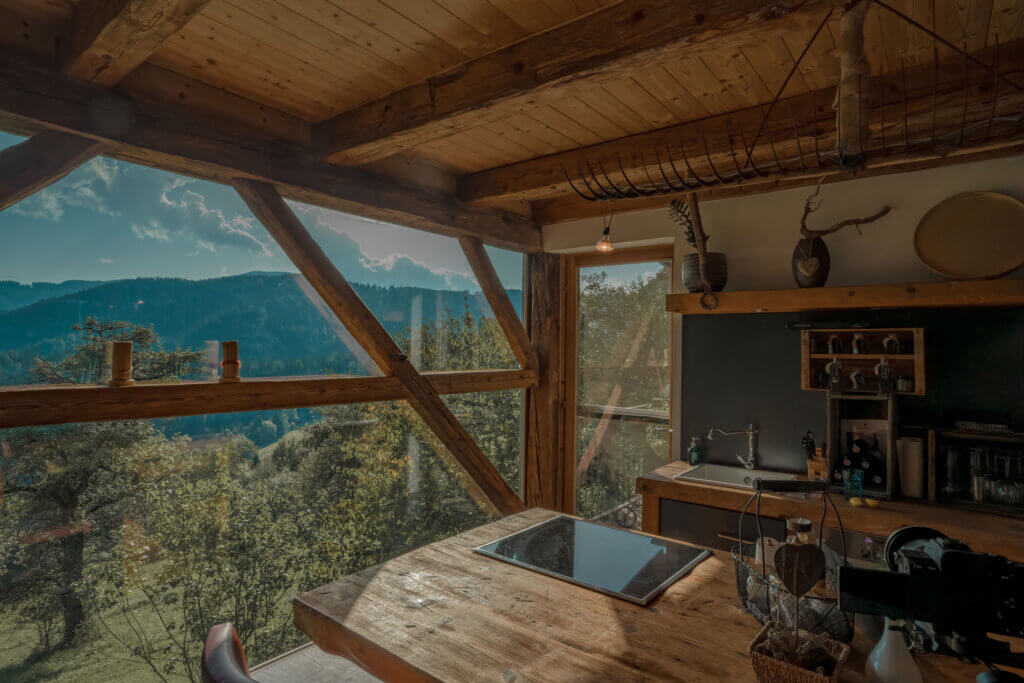
Views, light, and the terrain determine how a building is constructed. Wood, stone, glass, and natural surfaces create connections between the interior and exterior, while large windows bring the landscape and forest into the rooms.
OLIVIA illustrates just how far this concept can go: A roughly 500-year-old wagon shed was not demolished but instead became the starting point for a new architectural design. Today, the historic structure and contemporary additions coexist naturally side by side.
This means that sustainability is more than just building technology. It begins with the question of what already exists: Does a tree really have to be cut down? Can old building structures be reused? Which materials age well? “Not having to make everything new just because you can” is one of Humer’s guiding principles.
And at the same time, no one should have to sacrifice comfort. On the contrary: “After a walk through the cold forest, a warm pool feels different,” says Humer. A sauna, a fireplace, private dining, or wellness aren’t the opposite of nature—they enhance its effect. Technical luxury may be complex—but for people, it should feel simple.
VICTORIA: Forest Living in a New Dimension
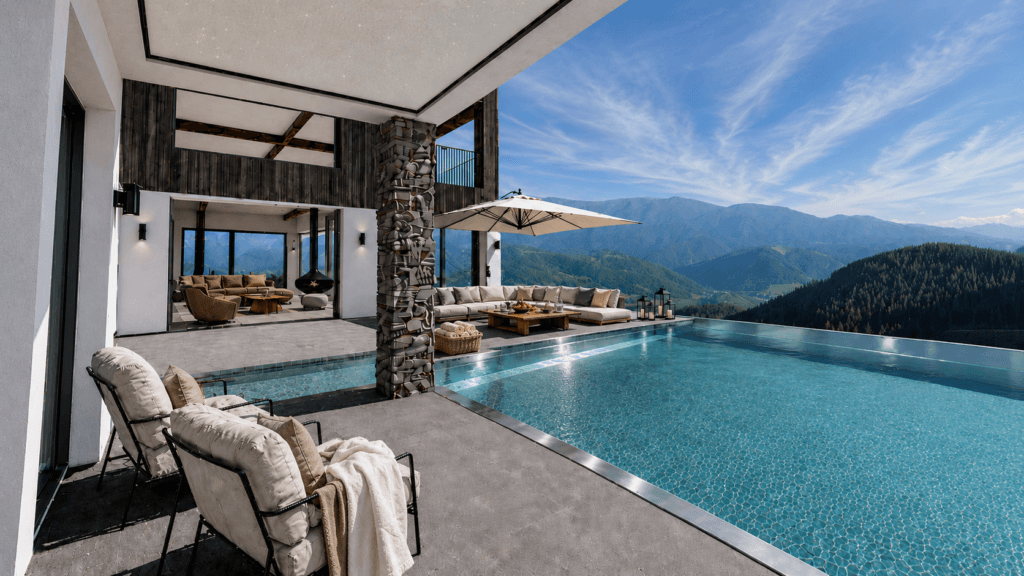
LUXGUT’s new flagship project, VICTORIA, demonstrates just how far this philosophy can be taken. With approximately 580 square meters of living and usable space, as well as about 360 square meters of terraces, it is the ensemble’s largest and architecturally most ambitious project to date.
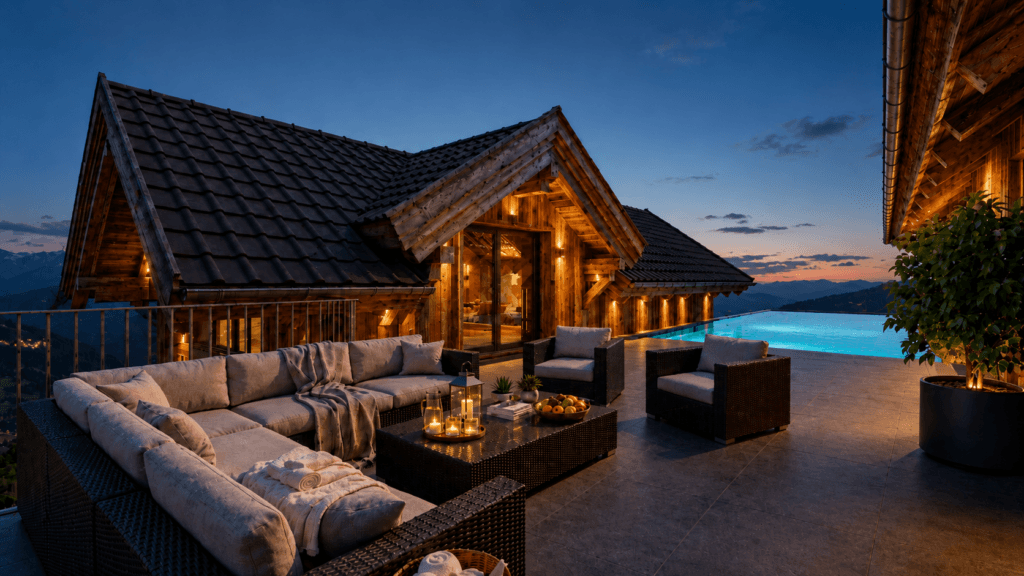
VICTORIA is not intended to be a single house, but rather an ensemble of three interconnected structures. The main house is complemented by two private homes—allowing family, friends, or guests to live together while still being able to retreat to completely separate areas. Three master suites are each located in their own section of the house.
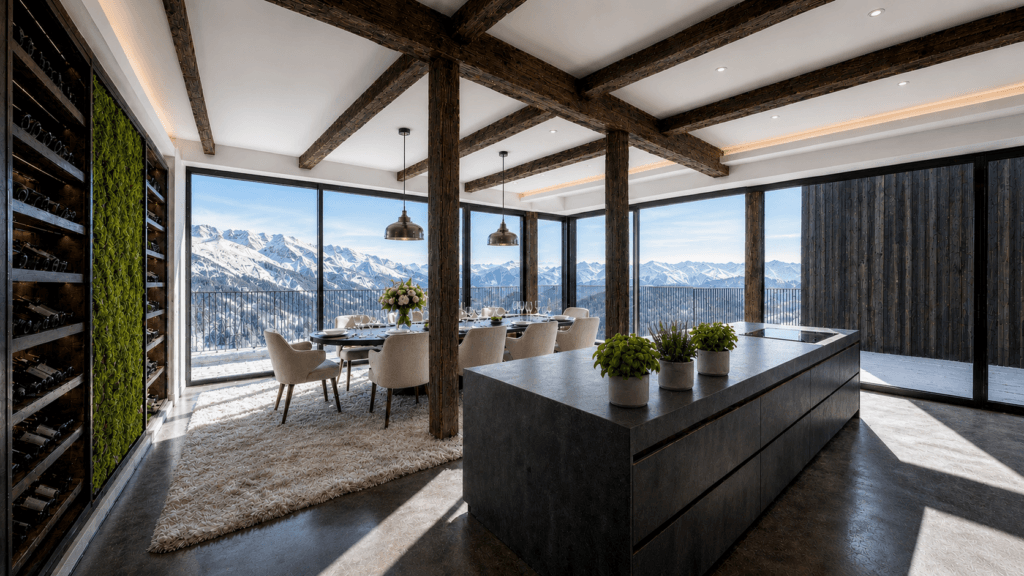
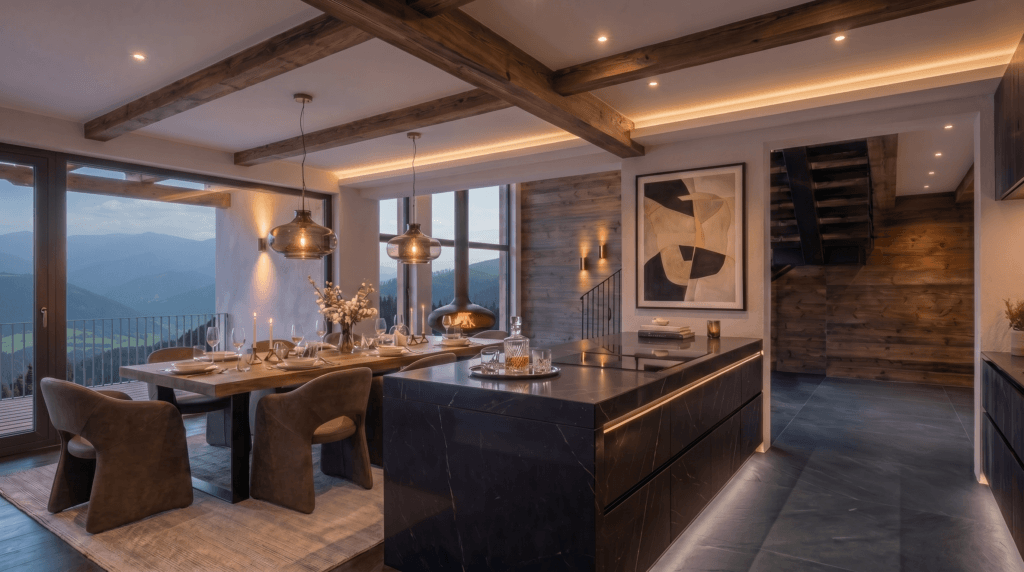
At the heart of the home is a spacious kitchen and dining area with a large island and a table that seats ten. High ceilings, glass facades, and warm materials open the building up to the surrounding landscape. Even the garages become part of the architecture and the visual axes.
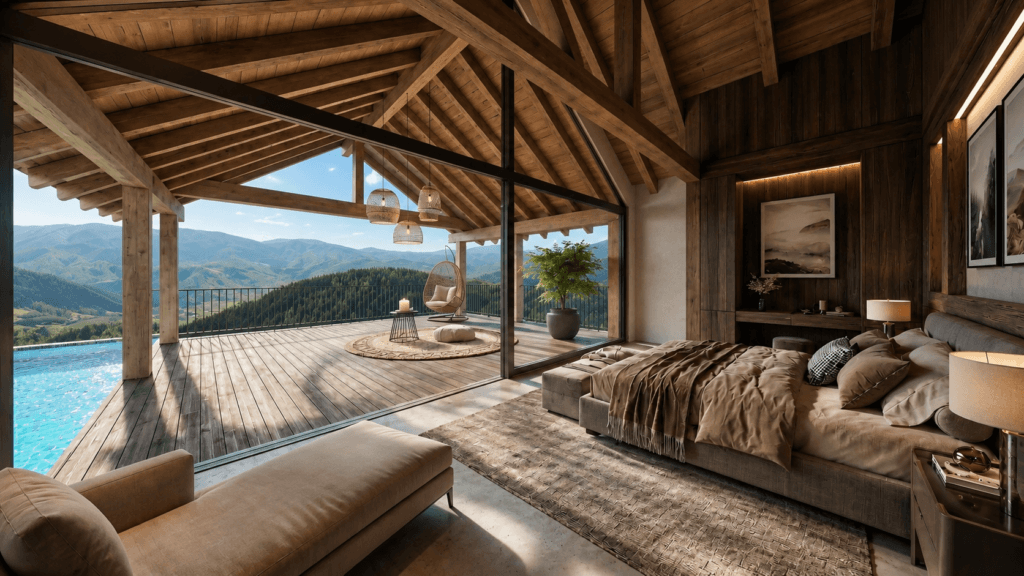
In addition, there is a spacious private spa with a sauna, steam room, freestanding bathtub, and two infinity pools, one of which is positioned high above the grounds. With “THE SUMMIT,” the master suite also gets a name that describes its location: right at the top, with a view of the valley, the pool, and the surrounding landscape. A private bar extends the retreat experience well into the evening.
And despite all these dimensions, VICTORIA is not meant to become a foreign element in the landscape. The principle remains the same as with the smaller houses: The house should adapt to its surroundings, not the other way around.
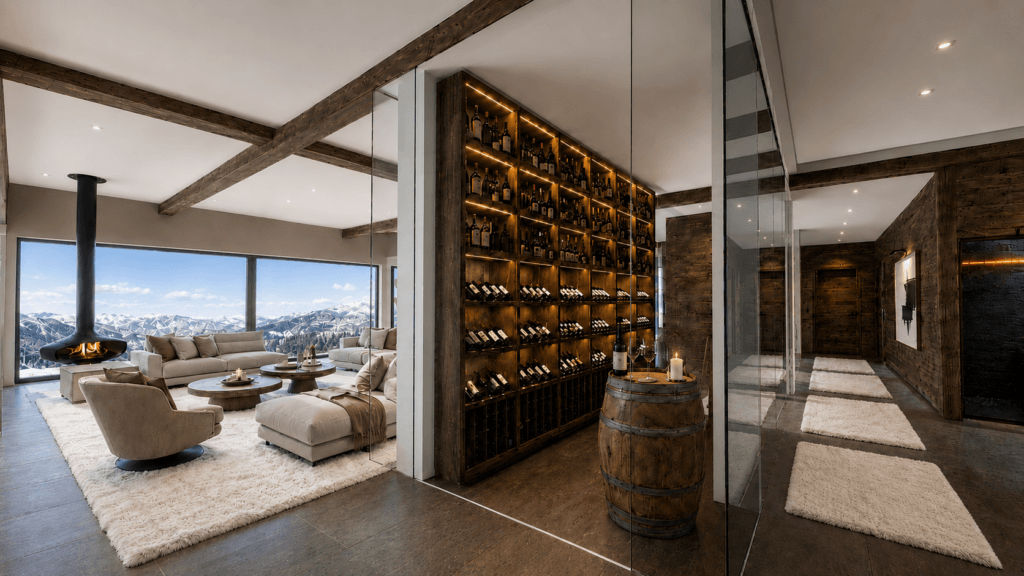
VERONICA: The Grand Stage
With approximately 300 square meters of living and usable space, VERONICA offers a different architectural experience. At its heart is “The Hall”: a large, open living, dining, and relaxation area with sweeping views over the Mura Valley. Three master bedrooms, private wellness areas, an infinity pool, and spacious terraces complete the home. Here, too, glass, spaciousness, and the connection to the landscape define the architecture.
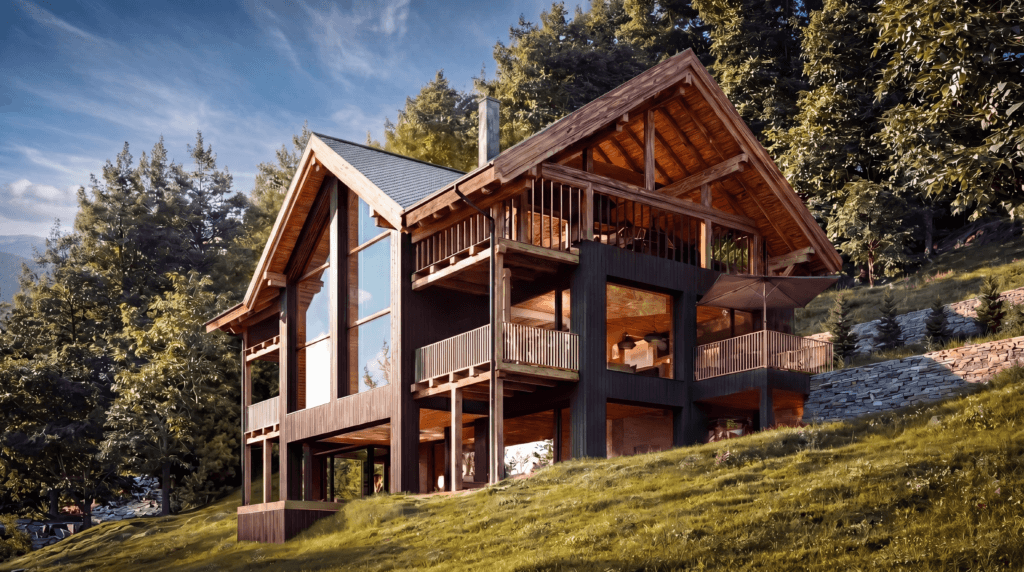
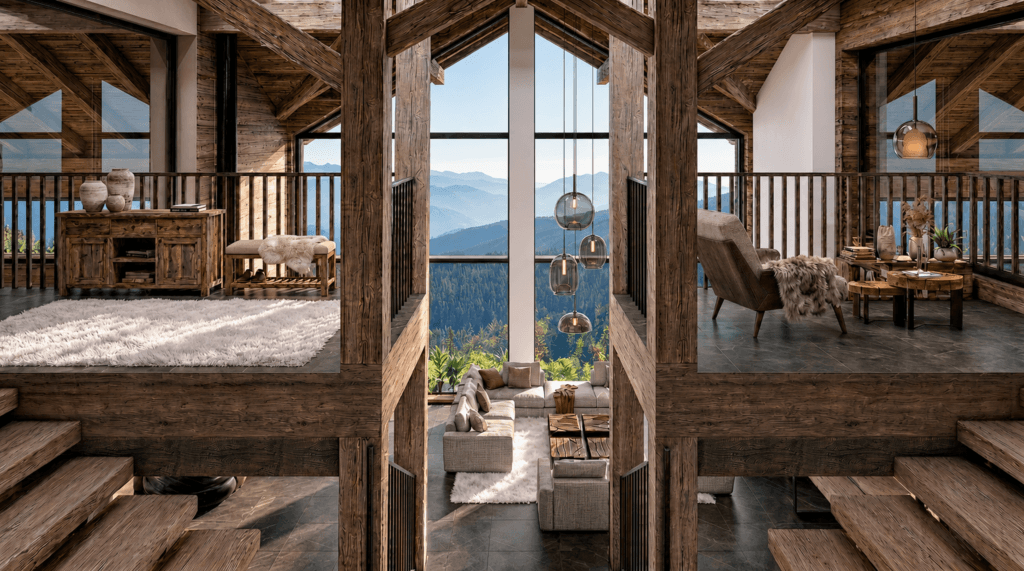
REBECCA: Nature Right into the Living Room
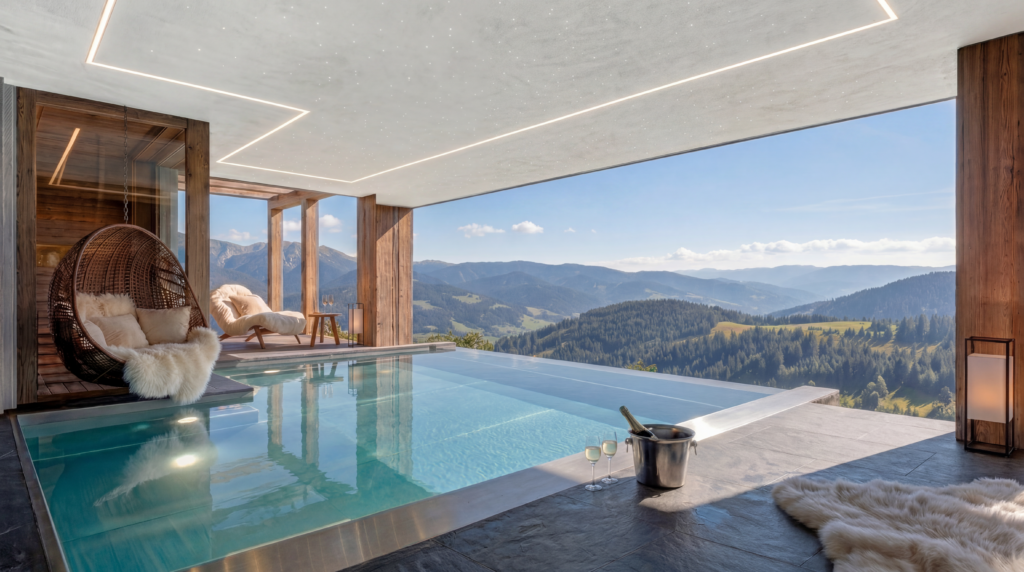
At REBECCA, the transition between indoors and outdoors is particularly seamless. Reclaimed wood meets clean lines and floor-to-ceiling windows; from the living area, smooth transitions lead across the terraces to the heated infinity pool. The fireplace forms the centerpiece of the open-concept living area. The house is also in a secluded location and features three bedrooms with private bathrooms, along with spacious outdoor and wellness areas.
OLIVIA: Continuing the Story
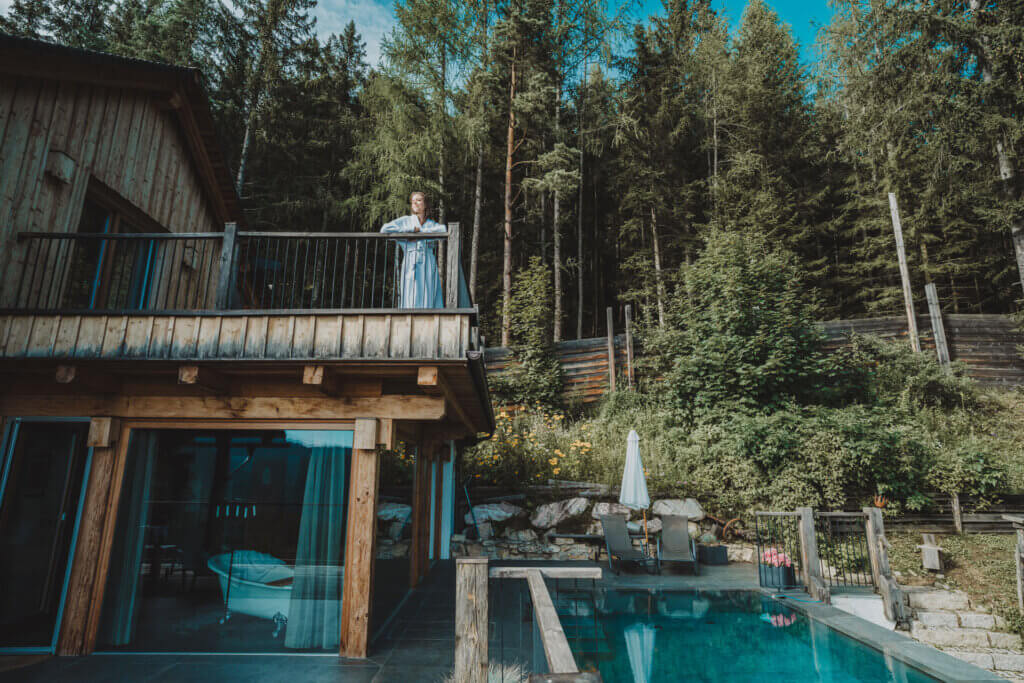
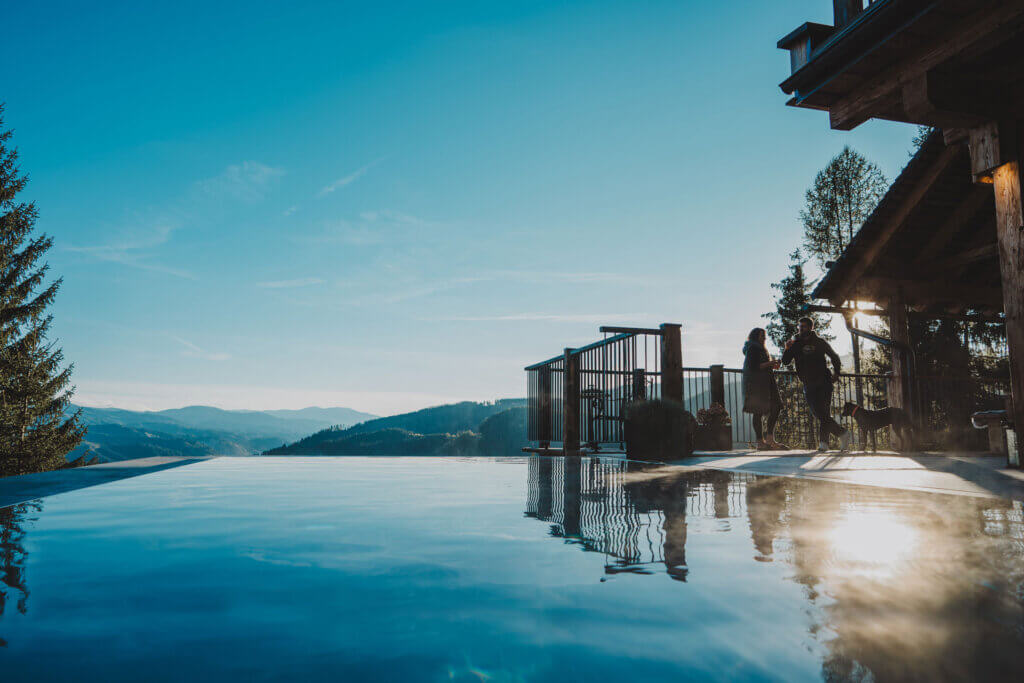
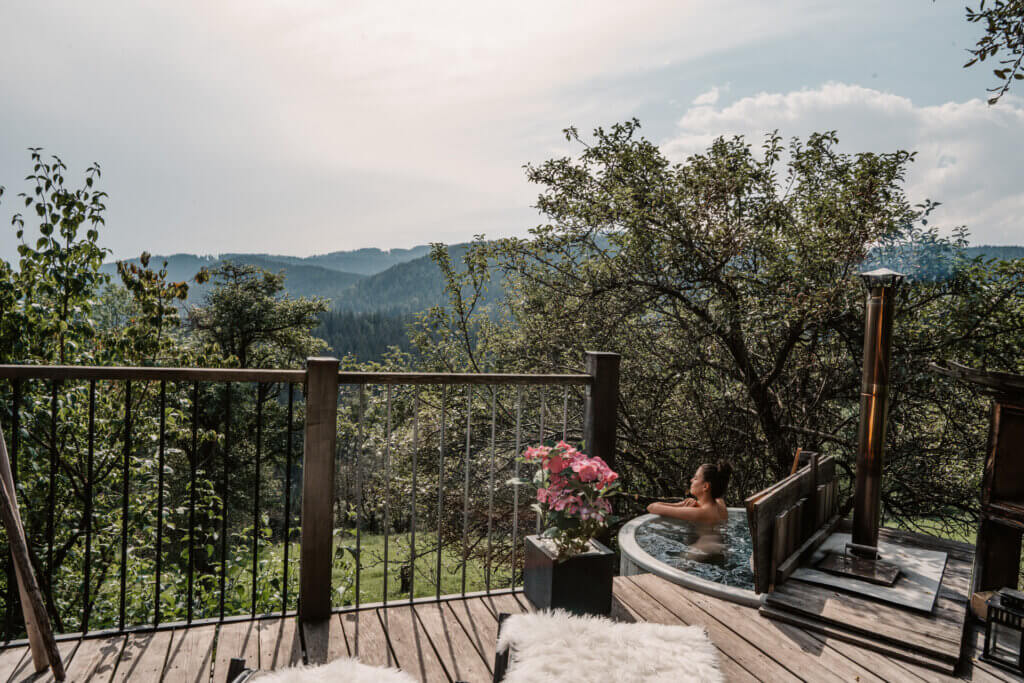
At approximately 110 square meters, OLIVIA is the most intimate of the four houses—and also the one with the longest history. It began as a former carriage house dating from the early 16th century, which has been preserved and carefully renovated. Here, large glass surfaces meet centuries-old architecture; a swimming pond, sauna, and hot tub are nestled within an approximately 8,200-square-meter property.
Whether “Forest Living” is actually a new lifestyle trend may not be the crucial question after all. What’s new, above all, is the term itself. The need behind it is much older. The more digital life becomes, the more valuable those things that remain entirely analog become: forest air and water, fire and darkness, light, silence, and the changing of the seasons.
And perhaps this also changes the questions we ask about an exceptional property. No longer just: How big is it? What does it offer? How much does it cost?
But rather: How do I feel there?
When you open the door in the morning, smell the forest, and for a moment feel that the world outside can wait just a little longer—that’s Forest Living. Perhaps one of the most contemporary definitions of luxury.
More information: https://premiumliving.findmyhome.at/immobilien/luxgut/
All photos and renderings: LUXGUT